Caratinga, Brazil · 2005-2006
Instituto Doctum Campus Piau
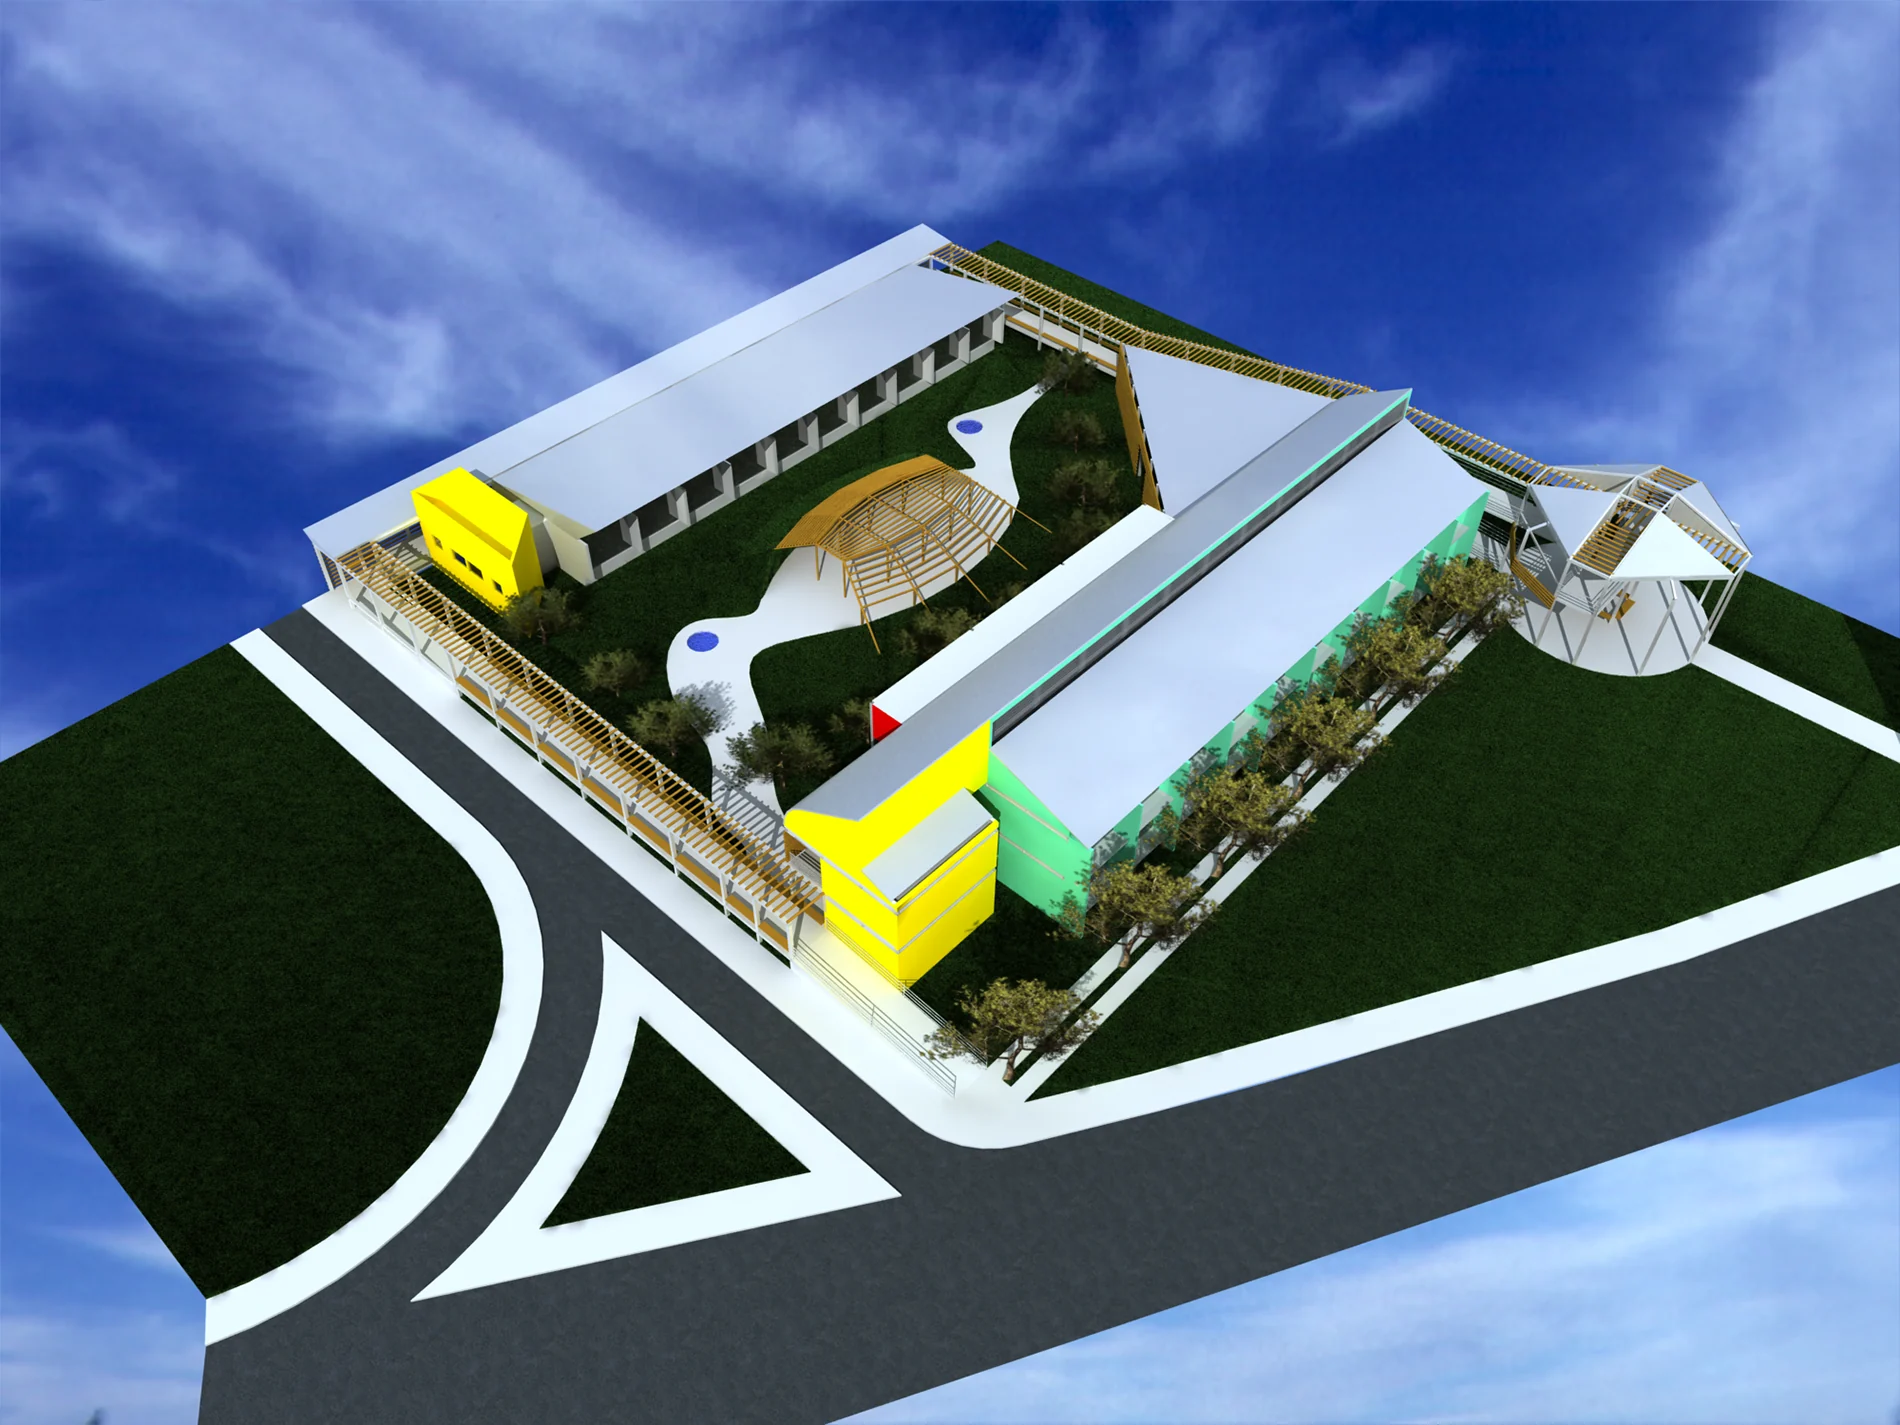
A phased campus masterplan organised around the landscape, lake and a new academic building.
Project contribution
Project partner
Sylvio E. de Podesta Architects
- Masterplanning
- 3D modelling
- Education
The 16.5-hectare campus proposal was structured in four phases: a masterplan, main academic building, lakeside pier and landscape interventions, followed by a restaurant and visitor centre. Pedro contributed to the masterplan and building design, producing the three-dimensional project model.
- Site
- 16.5 hectares
- Scope
- Masterplan and main building
- Role
- Design and 3D model


This portfolio records Pedro's contribution within collaborative project teams. Design and photography credits remain with the named practices, clients and original creators.